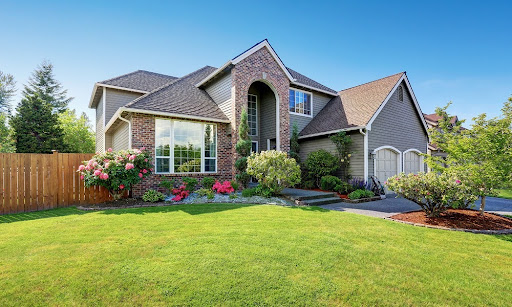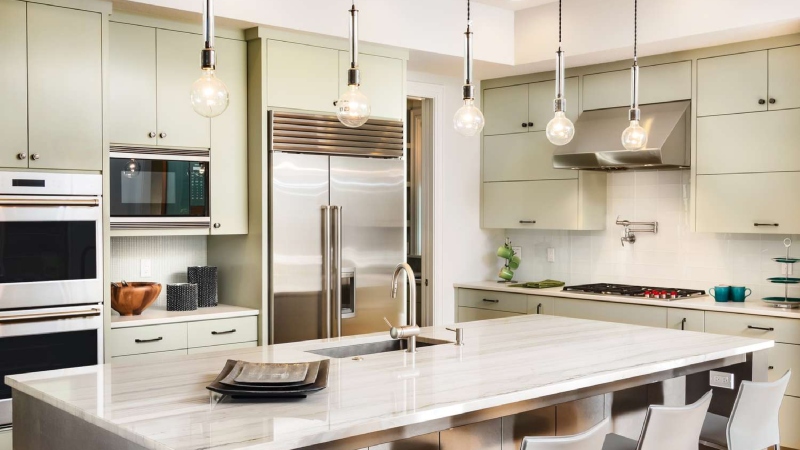
A beautiful home can still be frustrating to live in. A kitchen might have attractive cabinets but barely enough counter space for preparing dinner. A living room may feel cramped despite having plenty of square footage. These everyday inconveniences often become the starting point for remodeling a living space. The most successful renovations address how a home functions while improving its appearance. With careful planning, homeowners can create interiors that feel comfortable, organized, and suited to their routines without losing the character that made the property appealing in the first place.
Start With What Isn’t Working
Before choosing finishes or browsing design inspiration, spend some time identifying the problems that make daily activities more difficult. These issues aren’t always obvious. A poorly positioned doorway might interrupt furniture placement, while insufficient lighting can make an otherwise spacious room feel uncomfortable. Small inconveniences become particularly noticeable when several people share the same space.
Consider how different rooms are used throughout the day. A household that frequently entertains guests may benefit from better connections between the kitchen and dining area. Families with young children might prioritize durable surfaces and accessible storage. Someone working from home may need a quiet area with adequate natural light. Understanding these habits helps establish priorities before money is committed to construction.
Make Every Square Foot Count
Increasing usable space doesn’t always require expanding the home’s footprint. Sometimes, changing the existing layout produces better results than adding square footage. Removing a non-load-bearing partition, repositioning an entrance, or replacing oversized cabinetry can improve movement between rooms. However, structural changes should always be assessed by qualified professionals before work begins.
When reviewing a floor plan, consider how each proposed change affects neighboring spaces. Expanding a kitchen might reduce dining space, while enlarging a bathroom could compromise bedroom storage. Larger remodeling projects require coordination between layout changes, plumbing, electrical systems, and structural requirements. For projects involving multiple rooms or home additions, work arranged through https://www.hyperiongrp.net still benefits from a detailed construction schedule that establishes responsibilities, identifies necessary permits, and keeps disruptions manageable.
Create a Consistent Design Without Making Every Room Identical
A renovated home should feel connected, even when individual rooms serve different purposes. This doesn’t mean using the same colors and materials everywhere. Instead, look for subtle design relationships that provide continuity as people move through the house.
Flooring is one of the most noticeable elements. Using compatible wood tones or coordinating tile finishes can create smoother transitions between adjoining rooms. Consistent door hardware, trim profiles, and lighting finishes also help establish a recognizable style. These details are especially important when renovating an older property where new materials must coexist with existing architectural features.
Personal preferences deserve equal consideration. An impressive design photograph may feature dramatic lighting or unusually shaped furniture, but those choices won’t necessarily work in every household. Select features that complement the home’s proportions and the owner’s preferences. A restrained combination of colors and textures often provides greater flexibility when decorating tastes change.
Choose Materials That Can Handle Everyday Life
Materials influence maintenance requirements as much as appearance. A polished countertop might look excellent in a showroom but require frequent cleaning to maintain its finish. Certain flooring options are more vulnerable to moisture, scratches, or heavy foot traffic than others. Evaluating these practical differences early can prevent disappointment after installation.
Kitchens and bathrooms deserve particular attention because they experience frequent exposure to moisture and cleaning products. Cabinet construction, ventilation, water-resistant surfaces, and properly installed fixtures all affect long-term performance. Attractive materials are valuable, but installation quality and suitability for the intended environment matter just as much.
Lighting should also be considered alongside material choices. Natural light changes throughout the day, affecting how paint colors, flooring, and countertops appear. Combining general illumination with focused lighting over work areas helps rooms remain comfortable and useful after sunset.
Keep the Budget Focused on Meaningful Improvements
Renovation budgets can quickly become strained when homeowners start adding upgrades during construction. Establishing priorities before requesting estimates makes it easier to distinguish essential improvements from optional additions.
Structural repairs, outdated electrical systems, plumbing problems, and moisture damage generally deserve attention before decorative changes. Once those concerns are accounted for, spending can be directed toward improvements that make daily life easier. Better kitchen storage, a more practical shower layout, or improved insulation may offer greater everyday benefits than expensive decorative features.
A contingency allowance is also sensible, particularly in older homes where concealed conditions may only become apparent after demolition. Request itemized estimates, clarify material allowances, and document changes before approving additional work. A realistic budget provides room for decisions without allowing the project to expand indefinitely.
Prepare for the Construction Process
Even a carefully organized renovation can temporarily disrupt household routines. Noise, dust, restricted access, and material deliveries can affect how residents use their property. Planning around these interruptions makes construction easier to manage.
For a kitchen renovation, establish a temporary food preparation area. During bathroom work, confirm that another functioning bathroom will remain accessible. Protect furniture and belongings in nearby rooms, and discuss how workers will access the property.
Communication also plays an important role. Regular updates about completed work, upcoming decisions, and potential delays help prevent confusion. Any changes to materials, costs, or scheduling should be documented so everyone understands what has been agreed upon.
Design for the Years Ahead
A successful remodel should remain practical after the excitement of completion fades. Storage needs may change, household members may require improved accessibility, and rooms may eventually serve different purposes. Flexible layouts, durable finishes, and thoughtful lighting can help a home adapt without requiring another major renovation.
The goal is to create an environment that makes ordinary activities easier and more enjoyable. When layout, materials, construction quality, and personal style receive equal attention, a remodeled home can offer lasting comfort while retaining the details that make it feel familiar.
Click here for more details.