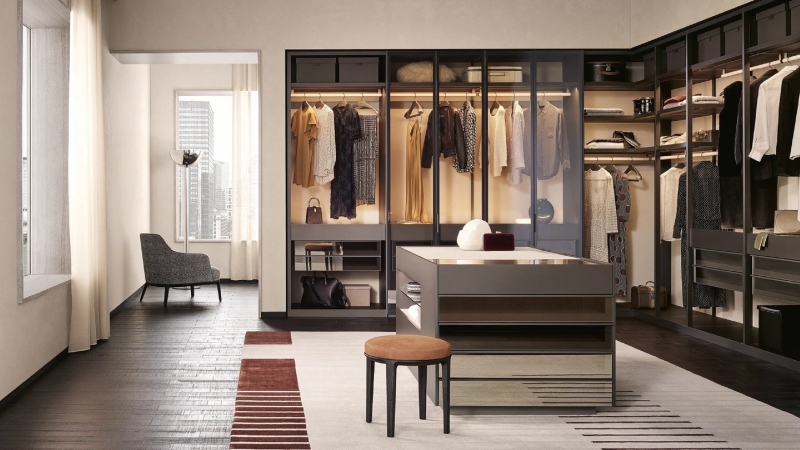
A walk-in wardrobe appears very luxurious – until you really start planning one poorly. Many people simply sketch a rectangle onto their floor plan – and then see how it turns out. Then they move in and realize half the space turns into a dead zone nobody can reach. I have measured enough wardrobes to know the mistakes repeat themselves across almost every home. Before sketching anything, it is worth studying how walk in wardrobe by Poliform AU structures its layouts, because good storage design follows rules, not guesses. This guide deals with the measurements and decisions that really determine if your closet space is being utilized effectively.
The minimum walkway width that decides everything
A walk-in wardrobe really needs about 90cm of clear floor space between the facing storage walls – although 105-120cm will feel significantly more comfortable when you actually have to bend over to get your shoes. Any narrower and it’ll be quite tricky for two people to use the space simultaneously – with a very awkward side step indeed. I always check on this dimension first since it pretty much determines all our other choices afterwards – including door swings and drawer depths.
How storage zones should stack by height
Splitting the wall into height zones makes a wardrobe feel planned instead of random. The chart below is the layout I come back to again and again, because it matches how people actually reach for things without thinking about it.
|
Zone |
Height From Floor |
Best For |
|
Low shelves |
0 to 60 cm | Shoes, folded bags |
| Hanging rail, short | 60 to 140 cm |
Shirts, folded trousers |
|
Hanging rail, long |
60 to 200 cm | Dresses, coats |
| High shelf | 200 cm and up |
Seasonal storage, luggage |
Drawers hide more mess than open shelves
Open shelving looks calm in photos because somebody styled it an hour before the picture. In real life, open shelves collect clutter fast unless you are genuinely disciplined about folding. Drawers force a bit of order just by existing. I would rather plan a wardrobe with more drawers and fewer open shelves, even if it looks slightly less polished on day one.
Doors eat more space than people budget for
Hinged doors demand a very clear swing path – which may consume a considerable amount of your small wardrobe’s floor space. Sliding doors – or even just leaving the door wide open – usually perform much better when the room gets smaller than roughly four square meters. I really only suggest hinged doors when you actually have loads of extra space left over.
Questions to answer before you build anything
- How many hanging items do you own right now, counted honestly.
- Do you fold more than you hang, or the other way around.
- Is there a window, and does it affect airflow or light.
- Will two people use the space at the same time.
- Where will laundry land before it gets put away.Click here for more details.