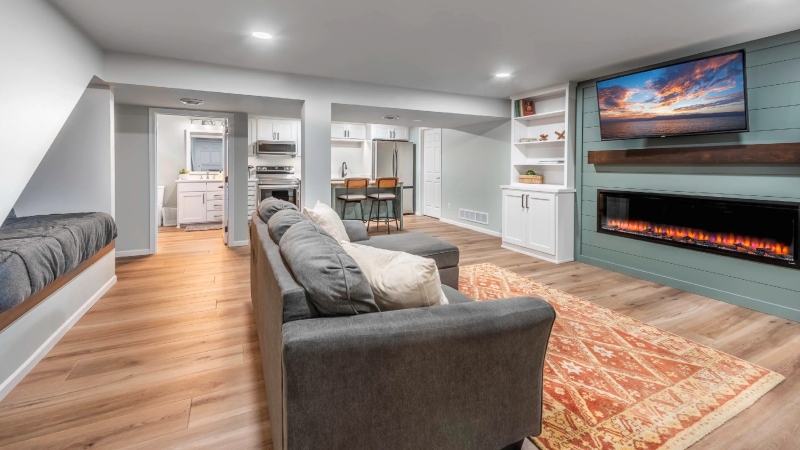
Renovating an unfinished basement can add valuable living space to a home without building an extension. Whether you want to create a home office, entertainment room, guest bedroom, or additional storage area, basement renovations involve several trades, including carpentry, plumbing, electrical work, and flooring installation. Before beginning construction, assess potential hazards and use appropriate safety wear, such as protective gloves, safety footwear, eye protection, and respiratory protection when necessary. Careful planning can help ensure the renovation is completed efficiently and safely.
Assess the Condition of the Basement
Before designing the new space, inspect the existing basement for problems that may need attention.
Common issues include:
- Water leaks
- Damp walls
- Cracks in the foundation
- Uneven flooring
- Poor ventilation
- Mold or mildew
- Exposed pipes and wiring
- Low ceilings
Addressing these problems before installing new walls and flooring can prevent expensive repairs later.
If you discover significant moisture damage or structural concerns, consult an appropriate professional before proceeding.
Decide How You Want to Use the Space
The intended purpose of the basement will influence its layout, lighting, electrical requirements, and finishing materials.
Popular basement renovation ideas include:
- Home entertainment room
- Guest bedroom
- Home office
- Children’s playroom
- Home gym
- Laundry room
- Workshop
- Additional storage
Consider how the new basement will connect with the rest of the house.
For example, a guest bedroom may require additional privacy, ventilation, and emergency escape provisions.
Create a Renovation Budget
Basement renovations can involve several different contractors and materials.
Before starting, estimate the costs of:
- Demolition
- Moisture repairs
- Framing
- Insulation
- Electrical work
- Plumbing
- Drywall
- Flooring
- Painting
- Lighting
Include a contingency allowance for unexpected problems.
Older basements can reveal hidden issues once existing finishes are removed.
Check Permits and Building Requirements
Finishing a basement may require permits and inspections, particularly when adding bedrooms, bathrooms, plumbing, or new electrical circuits.
Local building requirements may also address ceiling height, ventilation, fire safety, and emergency exits.
Check these requirements before beginning construction.
A basement that will be used as a bedroom may need to meet additional safety standards.
Address Moisture and Drainage Problems
Moisture management is one of the most important parts of a successful basement renovation.
Water can enter through foundation cracks, poorly managed surface drainage, or other building defects.
Before installing interior finishes, identify and address the source of any water intrusion.
Potential improvements may involve:
- Foundation repairs
- Exterior drainage improvements
- Gutter and downspout adjustments
- Sump pump installation
- Appropriate waterproofing systems
The correct solution depends on the cause of the problem.
Plan the Basement Layout
Once moisture and structural issues have been addressed, create a floor plan.
Think about where walls, doors, furniture, and storage will be positioned.
Try to keep frequently used areas accessible and avoid creating narrow or awkward walkways.
If you’re adding multiple rooms, consider how people will move between them.
Install Framing and Insulation
Framing provides the structure for new interior walls and helps define the different rooms.
Basements require careful material selection because they can experience moisture and temperature conditions different from those in above-ground spaces.
Choose insulation and wall assemblies appropriate for the existing foundation and local climate.
Avoid enclosing damp surfaces before the underlying moisture problems have been resolved.
Upgrade the Electrical System
A finished basement often needs additional outlets, lighting, and electrical circuits.
Consider where you will place:
- Televisions
- Computers
- Lamps
- Exercise equipment
- Entertainment systems
- Appliances
- Charging stations
Plan outlet and switch locations before drywall installation.
Electrical work should be completed by qualified professionals where required and comply with applicable local regulations.
Plan Plumbing Before Closing the Walls
If your basement renovation includes a bathroom, laundry room, or wet bar, plumbing should be incorporated early.
Depending on the existing layout, the project may require additional drainage, water supply lines, or specialized equipment.
Coordinate plumbing with framing and electrical work so contractors do not need to reopen finished surfaces.
Choose Suitable Basement Flooring
Basement flooring should be selected with moisture conditions, comfort, and maintenance in mind.
Common options include:
- Luxury vinyl flooring
- Tile
- Engineered flooring rated for suitable conditions
- Carpet systems appropriate for basements
- Finished concrete
Not every flooring material is suitable for every basement.
Check moisture conditions and manufacturer requirements before installation.
Improve Basement Lighting
Basements often receive limited natural light, making artificial lighting particularly important.
A combination of overhead and task lighting can make the space feel brighter and more comfortable.
Consider recessed lighting where ceiling height allows, wall lighting, and lamps.
Use brighter lighting in work areas and softer lighting in entertainment spaces.
Think About Heating and Ventilation
A basement should be comfortable throughout the year.
Before completing the renovation, evaluate the existing heating, cooling, and ventilation systems.
You may need adjustments to provide adequate airflow and maintain comfortable temperatures.
A qualified HVAC professional can help determine whether the existing system can support the additional finished space.
Add Built-In Storage
Basements are often used for storage even after renovation.
Instead of removing all storage space, incorporate it into the new design.
Possible solutions include:
- Built-in cabinets
- Shelving
- Under-stair storage
- Closets
- Wall-mounted organizers
Good storage planning can help keep the finished basement organized without sacrificing living space.
Complete the Finishing Work
Once the main construction work is complete, focus on the final details.
These may include:
- Painting
- Trim installation
- Interior doors
- Light fixtures
- Flooring transitions
- Furniture
- Decorative elements
Choose finishes that complement the rest of the house while remaining suitable for basement conditions.
Inspect the Completed Renovation
Before using the finished space, confirm that required inspections and approvals have been completed.
Check doors, lighting, ventilation, plumbing fixtures, and other installed features.
Continue monitoring the basement for signs of moisture, particularly after heavy rain.
Identifying problems early can help protect the newly finished interior.
Final Thoughts
Renovate an Old Basement is an excellent way to create additional living space while improving the functionality of an existing home.
The key to a successful project is addressing moisture, drainage, and structural concerns before beginning cosmetic improvements. Once those issues are resolved, careful planning of the layout, electrical system, plumbing, insulation, and flooring can help create a comfortable and practical space.
Whether you’re building a home office, entertainment room, or guest suite, a well-organized basement renovation can make an underused area one of the most valuable parts of your home.
See Also: How to Make Home Improvements That Last for more informations.