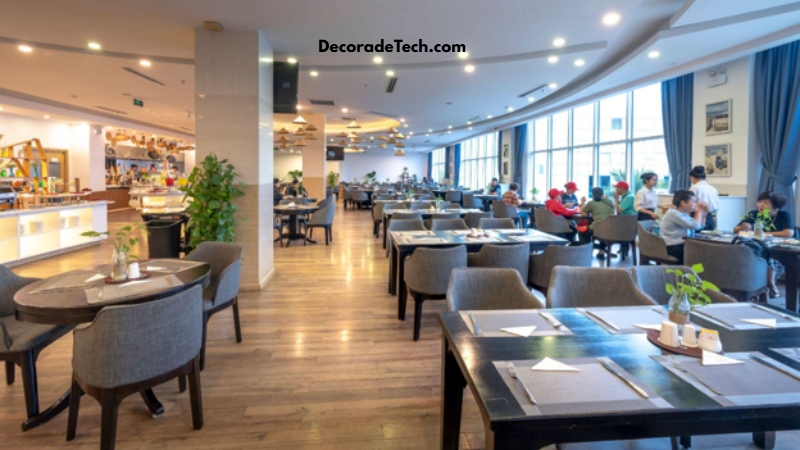
Good food and warm service bring people back. Most owners know that much. What gets overlooked is the floor plan quietly working against all of it. A layout that fights your team creates bottlenecks, wears people down, and gives guests a rough first impression before the food even arrives.
Here’s the encouraging part: most of these problems can be fixed once you spot them. This post walks through the layout mistakes restaurants make most often, and how each one chips away at service when things get busy.
What Are the Most Common Restaurant Layout Mistakes?
Start with the kitchen and the dining room. When those two spaces aren’t lined up for a clear, direct route, servers end up threading through crowded aisles, and plates reach the table later than they should. Guests notice the delay. They may not be able to name it, but they feel that something’s a little off.
Then there’s the host stand. Put it too near the door, or right in a server’s path, and waiting guests pile up in a way that scrambles the foot traffic. The room feels disorganised the moment someone steps inside.
Wait stations get underestimated all the time. If they sit too far from the tables they serve, staff burn minutes walking back and forth instead of looking after guests. Multiply that across a full shift, and you get slower turnover, plus a team that’s visibly running out of steam.
Table spacing is trickier. Crowd them, and diners feel boxed in. Spread them out, and you give up seats, which stings on your busiest nights when every cover counts. Finding that middle ground takes real planning, which is one reason plenty of owners are investing in luxury restaurant fitouts in Melbourne, with professionals who understand both comfort and the commercial side.
Restrooms tend to be an afterthought. That’s a shame, because a poorly placed one sends foot traffic straight through tables where people are trying to relax over dinner.
How Does Layout Affect Service Quality?
None of this is just about how a floor plan looks on paper. It shapes what guests actually feel. When pathways are inefficient, your staff cover more ground than they need to, and fatigue sets in as the hours stack up.
The kitchen doorway deserves special mention. When servers bottleneck at a narrow entrance, food slows for the whole room, not one unlucky table. And that kind of unevenness is hard for guests to ignore, especially when they can watch nearby tables getting served while they sit and wait.
Confusing customer flow causes its own trouble, mostly at peak times. Arrive somewhere, and you’re not sure where to go? That hesitation lands as an awkward first impression, and it’s tough to walk back later in the meal.
Sight lines matter too. A server who can’t see their section from where they stand will miss the small things: a guest scanning the room for a refill, a plate that’s ready to clear. Responsiveness drops, and the whole experience feels a step behind.
Fixing the Foundation
Layout problems have a way of snowballing. A cramped host stand or a clumsy kitchen route might feel manageable on a quiet Tuesday. Come a fully booked Friday, though, and those same issues can swamp even a sharp, well-drilled team.
So if your restaurant keeps hitting service delays that don’t match the effort your staff are pouring in, take a step back. Look at the floor plan with fresh eyes. The answer isn’t always another pair of hands on the roster. Sometimes it’s about reworking the space those hands are trying to work in, and that’s often where the real gains hide.