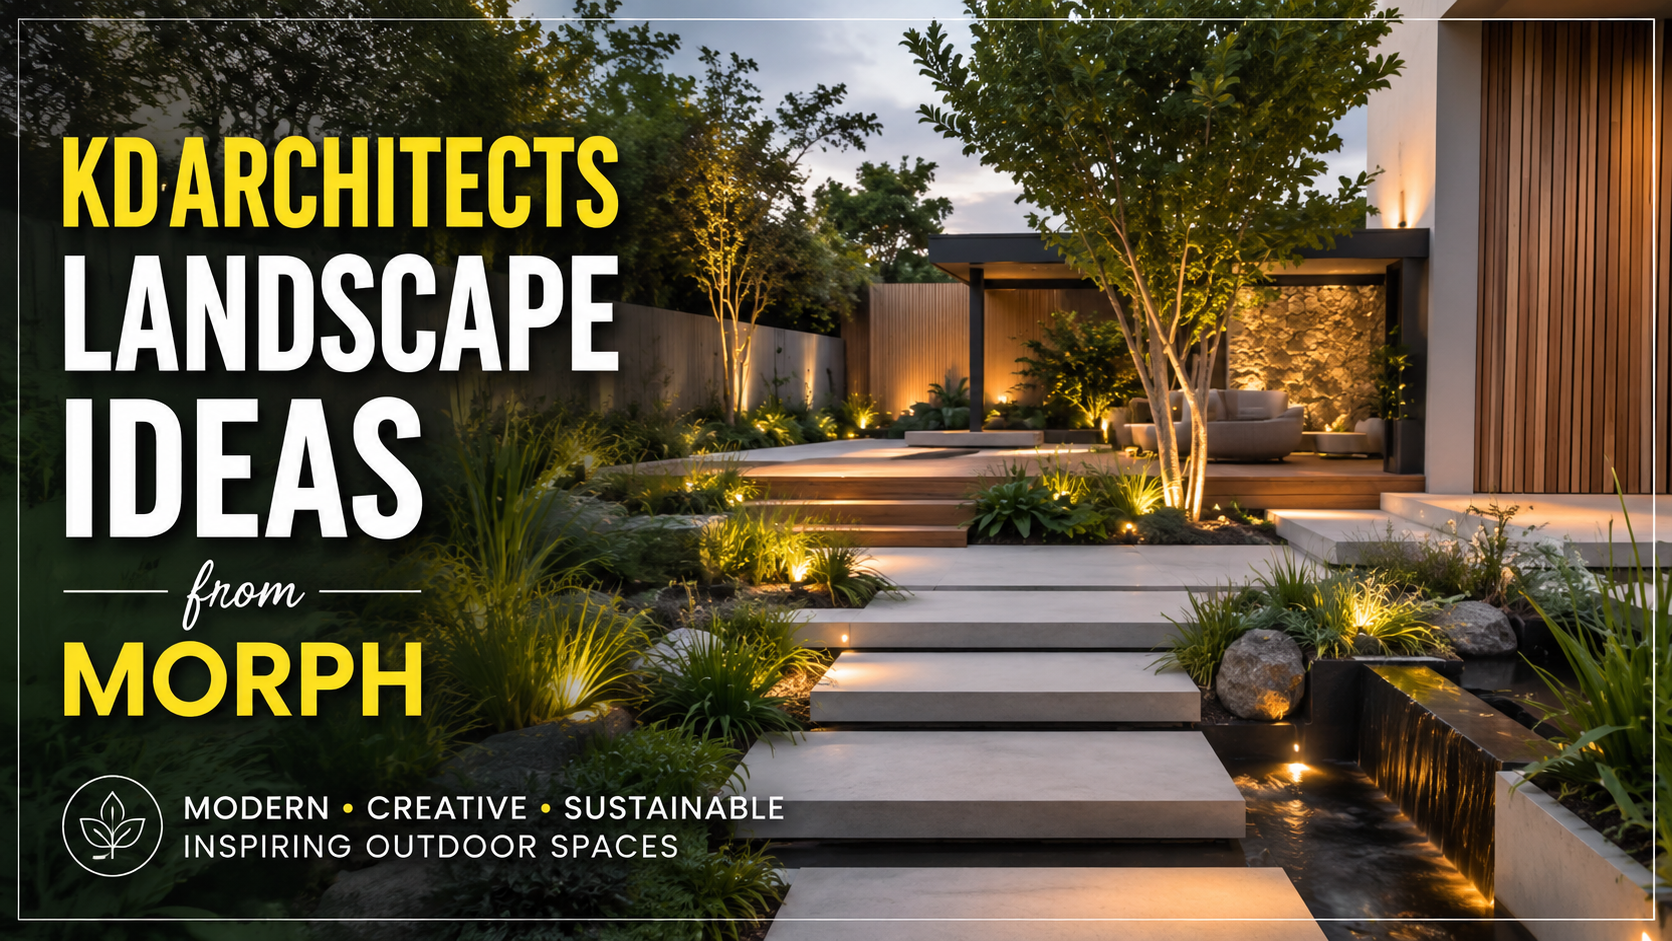
Morph-style landscape design turns plain yards into fluid, layered outdoor spaces. It pairs clean hardscape lines — grids, pathways, pools — with soft planting to create modern, functional retreats.
That captures the entire philosophy in just a few words. The rest of this guide shows you how to build it, idea by idea.
A note on “morph”: the term here describes a design aesthetic — transformative, shape-shifting, layered outdoor design — not a verified branded product line from any specific firm. We use it as a lens, not a claim.
What Morph-Style Landscape Design Really Means
Morph-style landscaping treats a yard as a living system, not a static picture. Every element flows into the next. Paths curve toward seating. Planting softens hard edges. The space gradually takes on a new character as you move through it.
The Four Principles of Morph Design
Fluidity. Nothing feels bolted on. Walkways, patios, and planting beds connect without awkward gaps.
Transformation. The yard earns its keep. A fire pit becomes a dining spot. A lawn becomes a play zone. One space, many jobs.
Layering. Depth comes from stacking: tall trees, mid-height shrubs, low ground cover, hard surface below. Flat yards read as unfinished.
Flexibility. Materials and plants are chosen for how they age. The design looks intentional in year one and year ten.
Morph vs. Traditional Landscaping
Traditional design leans on symmetry and fixed planting beds. Morph design leans on flow and function. One is a painting. The other is a stage.
Morph Principles vs. Traditional Design
|
Principle |
Morph approach | Traditional approach |
Best-suited yard |
|
Layout |
Asymmetrical, flowing zones | Symmetrical, formal beds |
Irregular or sloped lots |
|
Hardscape |
Mixed materials, grids, curves | Single material, straight lines | Modern or minimalist homes |
| Planting | Layered, seasonal, native | Structured, evergreen-heavy |
Low-maintenance owners |
|
Purpose |
Multi-use outdoor living | Ornamental display | Entertainers and families |
| Maintenance | Designed to reduce upkeep | Assumes regular care |
Busy homeowners |
17 Morph-Inspired Landscape Ideas, Organized by Space
Every idea below carries an Effort / Impact / Cost rating. Effort means DIY difficulty. Impact means visual payoff. Cost means typical installed range. Use the ratings to pick your first three moves.
Front-Yard Ideas (1–4)
Idea 1 — Grid Pathway with Statement Entry. Lay a simple grid of concrete or stone pavers from the sidewalk to the door. Keep the spacing tight. Add one bold plant at the entry point. Effort: Low · Impact: High · Cost: Low. Materials: concrete pavers, gravel, one statement plant. Buildability note: keep the grid at 90 degrees — diagonal grids look awkward in small yards.
Idea 2 — Sculptural Hardscape Focal Point. Choose one hardscape element — a low wall, a stone bench, a raised planter — and make it the front yard’s anchor. Keep everything else quiet. Effort: Medium · Impact: High · Cost: Medium. Materials: natural stone, concrete block, steel. Buildability note: place a dark backdrop behind the focal point so it pops.
Idea 3 — Curb-Appeal Layering. Plant in three heights: one small tree, a band of shrubs, a front row of ground cover. This creates depth without clutter. Effort: Medium · Impact: High · Cost: Low. Materials: native tree, evergreen shrubs, ground cover. Buildability note: set shrubs in a soft curve, not a straight line.
Idea 4 — Statement Entry Planting. Frame the door with two matching planters or a single sculptural tree. Repetition reads as intentional. Effort: Low · Impact: Medium · Cost: Low. Materials: large terracotta or concrete planters, one focal tree. Buildability note: keep planter height under one-third of the door height.
Backyard and Patio Ideas (5–10)
Idea 5 — Multi-Level Patio. Split the patio into two connected levels. Upper level for dining. Lower level for lounging. The step between them defines the space. Effort: High · Impact: High · Cost: High. Materials: concrete, pavers, retaining wall block. Buildability note: keep a 12–18 in. difference between levels — enough to create a step, not enough to break conversation.
Idea 6 — Fire Zone. Build a dedicated fire pit area with built-in or movable seating. It extends the usable season by months. Effort: Medium · Impact: High · Cost: Medium. Materials: fire pit ring, gravel base, fire-rated seating. Buildability note: check prevailing wind before placing — smoke should never blow into the seating.
Idea 7 — Outdoor Kitchen Corner. A grill, a counter, and storage tucked into one corner. Typical outdoor kitchen projects run from roughly $5,000 for a basic grill station to $50,000+ for a full build (estimated range). Effort: High · Impact: High · Cost: High. Materials: stainless grill, stone or tile counter, weatherproof cabinets. Buildability note: place the kitchen near the indoor kitchen door to shorten serving distance.
Idea 8 — Pool-Adjacent Deck. If you have a pool, add a dry deck zone beside it. Use slip-resistant materials. Add shade for midday. Effort: High · Impact: High · Cost: High. Materials: composite decking, slip-resistant tile, pergola. Buildability note: set the deck surface slightly below the pool’s water line to avoid splash-over.
Small Space and Balcony Ideas (11–13)
Idea 11 — Vertical Garden Wall. Cover a fence or wall with planters, trellises, or a green-wall system. It grows more in less space and adds instant privacy. Effort: Medium · Impact: High · Cost: Medium. Materials: wall planters, trellis, drip irrigation. Buildability note: install a top-down watering system — hand-watering every planter gets old fast.
Idea 12 — Compact Seating Pod. Fit a small bench, two chairs, and a tiny table into one corner. Define it with a rug or a low planter. Effort: Low · Impact: Medium · Cost: Low. Materials: outdoor furniture, outdoor rug, one planter. Buildability note: tuck the pod against a wall or corner — small furniture gets lost in open space.
Idea 13 — Container Layering. Group pots of different heights and textures. Cluster them in threes. Move them with the seasons. Effort: Low · Impact: Medium · Cost: Low. Materials: assorted pot sizes, potting mix, seasonal plants. Buildability note: vary the three heights — large, medium, small — so the cluster reads with depth.
Hardscape, Pathway, and Water Ideas (14–17)
Idea 14 — Geometric Water Feature. A clean, rectangular pool or a simple spill bowl. Water adds sound, movement, and instant focal weight. Effort: High · Impact: High · Cost: High. Materials: liner, pump, stone or concrete basin. Buildability note: aim the water sound toward the seating — you want calm, not noise.
Idea 15 — Permeable Paving. Use permeable pavers or porous concrete for paths and driveways. They drain stormwater and can cut the need for separate drainage work. Expect roughly $18–$28 per sq ft installed for permeable pavers (estimated range). Effort: Medium · Impact: Medium · Cost: Medium. Materials: permeable pavers, porous concrete, gravel base. Buildability note: get the base layer right — permeable paving lives or dies by the base underneath.
Ideas at a Glance (Quick Reference)
|
# |
Idea | Space type | Effort | Cost |
Best for |
|
1 |
Grid Pathway + Entry | Front yard | Low | Low |
Curb-appeal boost |
|
2 |
Sculptural Focal Point | Front yard | Medium | Medium | Minimalist homes |
| 3 | Curb-Appeal Layering | Front yard | Medium | Low |
New homeowners |
|
4 |
Statement Entry | Front yard | Low | Low | Small front yards |
| 5 | Multi-Level Patio | Backyard | High | High |
Sloped lots |
|
6 |
Fire Zone | Backyard | Medium | Medium | Entertainers |
| 7 | Outdoor Kitchen | Backyard | High | High |
Grill enthusiasts |
|
8 |
Pool-Adjacent Deck | Pool area | High | High | Pool owners |
| 9 | Lawn-to-Meadow | Backyard | Medium | Low |
Low-maintenance |
|
10 |
Covered Living Area | Patio | Medium | Medium | Rainy climates |
| 11 | Vertical Garden | Balcony/small | Medium | Medium |
Urban spaces |
|
12 |
Compact Seating Pod | Balcony | Low | Low | Small yards |
| 13 | Container Layering | Anywhere | Low | Low |
Renters |
|
14 |
Water Feature | Backyard | High | High | Peace seekers |
| 15 | Permeable Paving | Path/driveway | Medium | Medium |
Rainy climates |
|
16 |
Lighting Pathway | All | Medium | Medium | Evening users |
| 17 | Mixed-Material Border | Beds/edges | Low | Low |
DIY beginners |
Hardscape vs. Softscape: Building the Morph Balance
Hardscape is what is built — stone, concrete, wood, water. Softscape is what grows — plants, grass, soil. The life of a morph design is the balance between the two.
Hardscape moves: grids, pools, pathways, patios, retaining walls. Softscape moves: layered planting, ground cover, vertical gardens, seasonal color.
A sensible starting point is the 60/40 rule — 60% hardscape, 40% softscape. But the ratio should adapt to your yard’s actual condition.
Hardscape-to-Softscape Decision Matrix
|
Yard condition |
Recommended ratio | Why it works |
Ideas to use |
|
Poor drainage |
70/30 (hard) | Less soil, less mud |
15, 5, 17 |
|
Heavy shade |
40/60 (soft) | Shade-tolerant plants thrive | 3, 9, 13 |
| Very little time | 75/25 (hard) | Less mowing, less watering |
2, 10, 16 |
|
Family with kids |
50/50 | Play plus greenery | 5, 6, 9 |
| Hot, dry climate | 60/40 (water-smart) | Natives plus shade structure |
9, 14, 15 |
The 5-Step Morph Planning Method
This is a repeatable, step-by-step process — the kind of structured methodology that makes a page a “source of truth.”
Step 1 — Audit sun, drainage, and sight lines. Note throughout the day: where the sun hits, where shade falls, where water pools. This is the foundation of every later decision.
Step 2 — Map functional zones. Divide the yard into living, dining, play, and grow zones on paper. Each zone gets one job and one owner.
Step 3 — Choose your morph moves. Pick 3–5 ideas from the 17 above that match your zones and budget.
Step 4 — Build hardscape first, plant second. Stone, paths, and patios go in first. Plants come later — they stay clear of construction dust and foot traffic.
Step 5 — Phase the budget across seasons. Do not build the whole project at once. Hardscape in year one, planting in year two.
Step Planning Timeline and Budget Phasing
|
Step |
Timeframe | Budget share |
Key decisions |
|
1. Audit |
1–2 weeks | 0% |
Zones, constraints, drainage |
|
2. Zone mapping |
1 week | 0% | Layout, priorities |
| 3. Idea selection | 1–2 weeks | 5–10% (design) |
3–5 moves, materials |
|
4. Hardscape |
4–8 weeks | 50–60% | Paths, patio, water |
| 5. Planting + finish | 2–4 weeks | 30–40% |
Plants, lighting, mulch |
Sustainable, Low-Maintenance Morph Ideas
Native planting and water-smart design. Native plants thrive on local rainfall. They need less water, less fertilizer, less care. Start from your region’s water-wise plant list.
Permeable paving and recycled materials. Old brick, recycled concrete, permeable pavers — these absorb stormwater and keep material out of landfills.
Lighting that works harder. LED low-voltage lights use a fraction of the energy of older fixtures. Solar bollards install with no wiring at all.
Low-Maintenance vs. High-Impact grid: plot your yard on two axes — maintenance on the x-axis (low to high), visual impact on the y-axis. Choose the upper-left corner ideas first (low effort, high impact): grid pathway, sculptural focal point, lighting-led pathway, vertical garden.
5 Common Morph Mistakes to Avoid
Mistake 1 — Over-hardscaping (the concrete desert trap). Too much stone, too little greenery. The yard turns hot, flat, and lifeless. Always keep at least 30% softscape.
Mistake 2 — Ignoring drainage before paving. Building a patio where water pools can redirect runoff toward the house. Check the slope first.
Mistake 3 — Wrong scale for yard size. A big water feature in a small yard swallows everything. Match furniture and features to the space.
Mistake 4 — Planting without a seasonal plan. Everything blooms in one season, then the yard sits empty. Choose plants for all four seasons.
Mistake 5 — Skipping outdoor lighting. The yard dies at dusk. Lighting is the cheapest high-impact upgrade you can make.
Semantic FAQ
What are kdarchitects landscape ideas from morph? They are modern, transformative outdoor design concepts that pair clean hardscape lines with layered planting — so a yard is both beautiful and functional.
How do I get a modern landscape design on a budget? Start with small, high-impact moves — grid pathway, container layering, lighting. Phase them over time and save the hardscape budget for what matters most.
What is the difference between hardscape and softscape? Hardscape is the built stuff — stone, concrete, patio. Softscape is the growing stuff — plants, grass, soil. The balance between them is what morph design is about.
How much does a modern landscape redesign cost? Roughly $700–$3,000 for a design plan, and often $4,500–$22,500 for a full project (estimated ranges). It depends on yard size and materials.
Can I apply morph-style ideas to a small backyard? Absolutely. Vertical gardens, compact seating pods, and container layering are built for small spaces.
What is the best low-maintenance landscape design? Native planting, permeable paving, and a hardscape-heavy layout (75/25) demand the least upkeep.
Should I hire a landscape architect or DIY? Hire a professional for big hardscape and drainage work. Small moves — planting, containers, lighting — are fine to DIY.
How long does a full landscape renovation take? 4–8 weeks for hardscape and 2–4 weeks for planting — typically 2–3 months total (estimated).
Conclusion
Morph-style landscaping is not a trend; it is a way of thinking: fluidity, transformation, layering, flexibility. You do not have to do everything at once. Pick three moves, build hardscape first, plant second, and phase the budget across seasons.
Click here for more details.